
Golf Course - Primary on Main - Adult 55+
Address
3980 Yosemite Way, Indian Land, SC
Price
$ 375,000
Property Attributes
- ID#4437899
- TypeSingle Family
- Listing Status Active
- CountyLANCASTER
- CityIndian Land
- AreaLancaster County
- NeighborhoodSun City Carolina Lakes
- Zip29707
- StyleRanch
- Year Built2010
- Price$ 375,000
- Bedrooms2
- Full Bathrooms2
- Half Bathrooms0
- Sqr Footage1414
- Lot Size0.12 Acres
Data Source:
Canopy MLS
Property Description
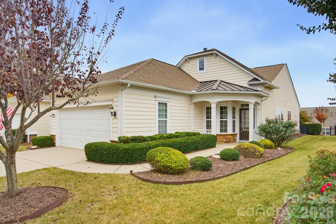
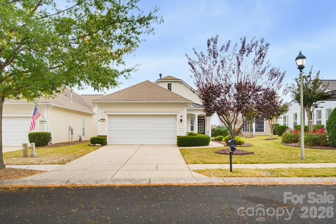
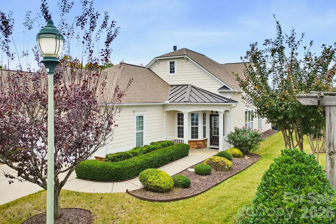
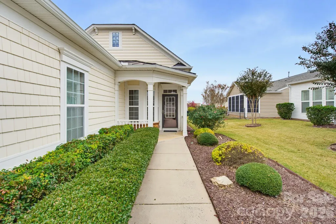
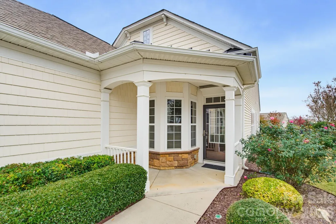
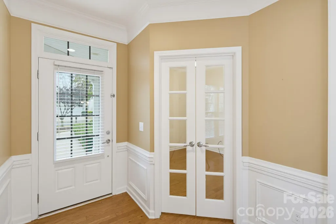
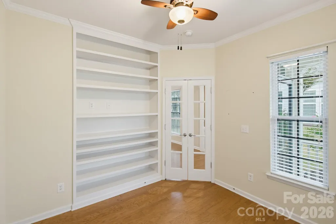
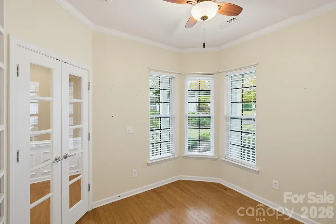
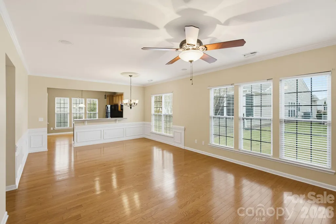
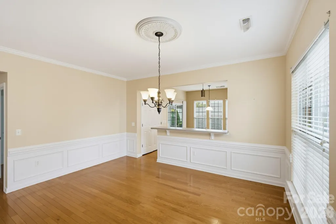
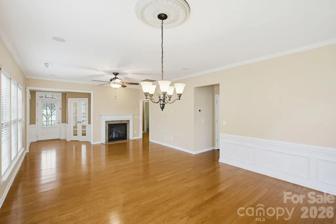
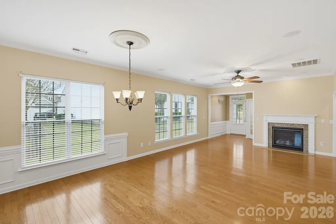
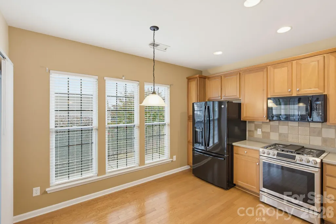
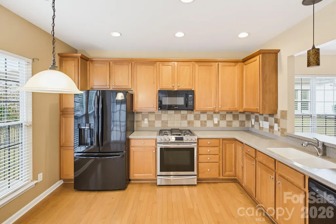
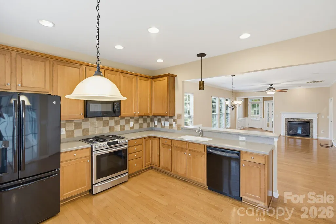
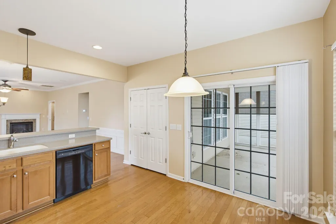
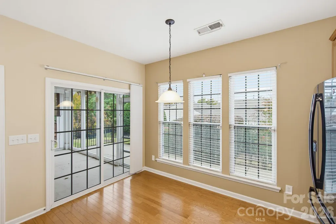
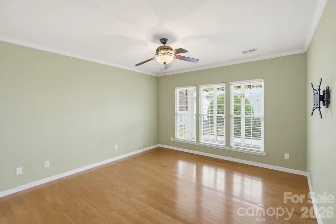
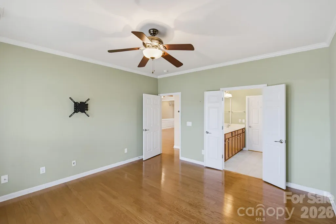
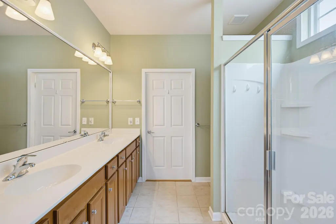
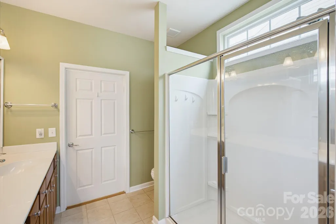
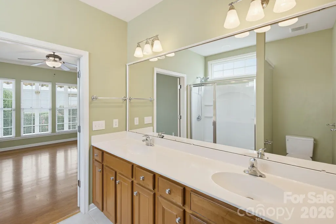
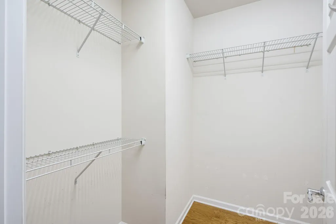
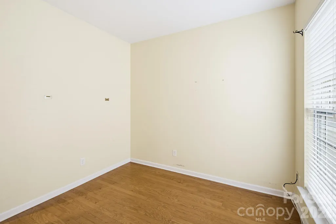
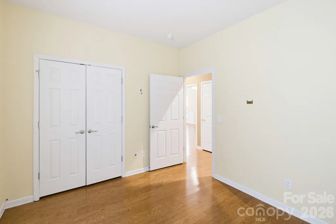
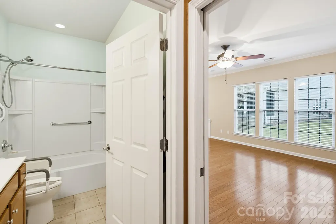
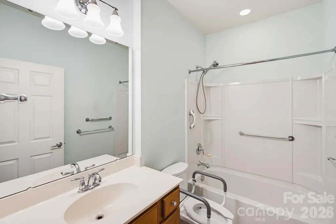
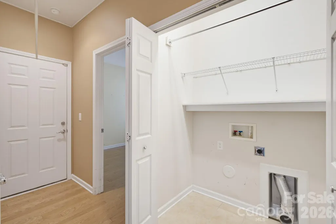
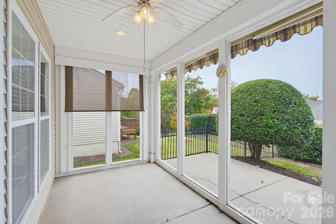
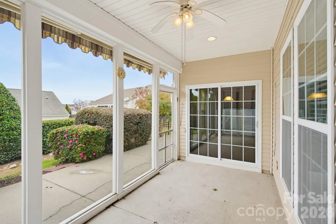
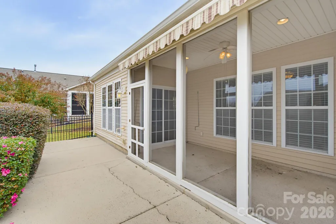
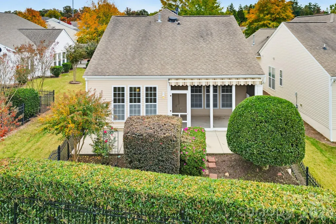
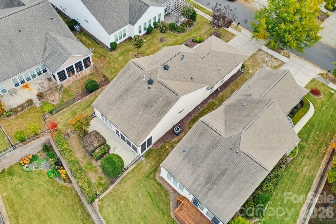
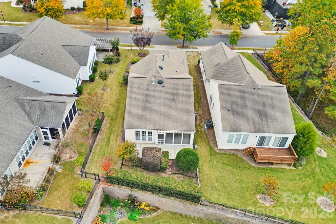
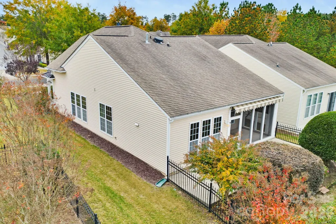
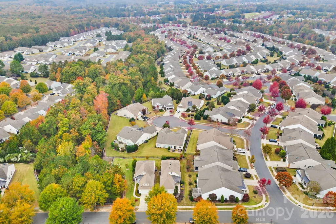
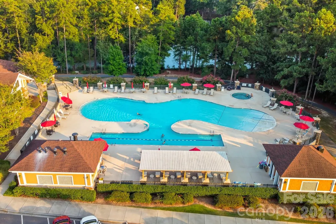
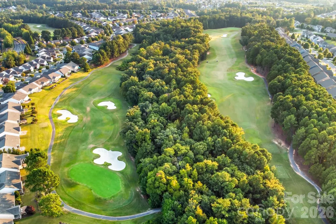
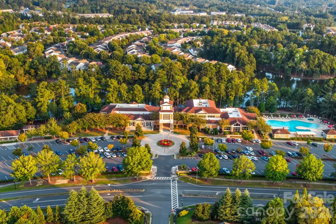
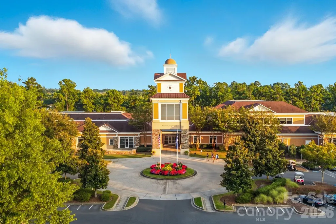
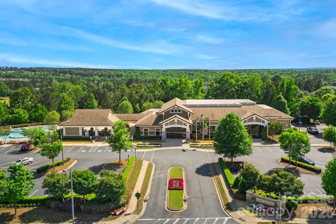
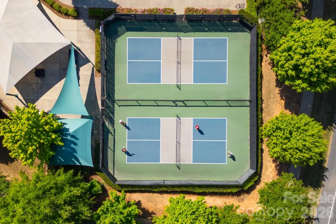
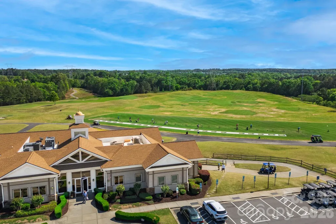
Low maintenance living with a full resort of amenities right outside the door. Welcome to 3980 Yosemite Way in Sun City Carolina Lakes, the 55+ active adult community in Indian Land, just minutes from Ballantyne shopping and dining and a short drive up Highway 521 to uptown Charlotte. A covered front porch with columns and stone accents leads into a foyer with wainscoting and crown molding. French doors open to a dedicated office or hobby room with built-in shelving and a bay window. From there the home opens into a great room with hardwood floors, a gas log fireplace with a classic mantel, and a wall of windows that fills the space with light. A dining area with a chandelier sits open to both the great room and the kitchen. The kitchen offers a wraparound layout with oak cabinetry, tile backsplash, a peninsula with breakfast bar seating, pendant lighting, recessed lights and a stainless gas range. A sunny breakfast nook with a sliding door connects straight to the screened porch, so morning coffee and evening dinners can move outside in seconds. The primary suite sits on the main level with a ceiling fan, a bank of windows overlooking the backyard, a walk-in closet, and a bath with a dual sink vanity and a walk-in shower. A second bedroom and a full hall bath with a tub and shower give guests their own space. A laundry closet and a two car garage round out the floor plan. Out back, a screened porch with a ceiling fan and roll-down shades opens to a patio and a fully fenced yard framed by mature hedges. Everything is on one level, inside and out. Sun City Carolina Lakes residents enjoy an 18-hole golf course, indoor and outdoor pools, pickleball and tennis courts, bocce, a fitness center, a dog park, community gardens, a lake with kayak and canoe access, walking paths, and clubhouses packed with activities and social clubs. Schedule your private tour today.
| Elementary School | Middle School | High School |
|---|---|---|
| Unspecified Elementary School | Unspecified Middle School | Unspecified High School |
| Price History | |
|---|---|
| 10/26/2026 | Listed $375,000 |
General Features
| Living Area | 1414 |
|---|---|
| Sewer | County Sewer |
| Heating | Forced Air,Natural Gas |
| Cooling | Ceiling Fan(s),Central Air |
| Appliances | Gas Oven,Gas Range,Gas Water Heater,Dishwasher,Plumbed For Ice Maker,Self Cleaning Oven |
| Development Status | Completed |
| HOA Fee | 321 |
| Garage Spaces | 2 |
| Patio/Porch Features | Front Porch,Patio,Screened |
| Architectural Style | Ranch |
| Security Features | Carbon Monoxide Detector(s) |
| Construction Materials | Vinyl |
| Year Built | 2010 |
| Levels | One |
| Property Subtype | Single Family Residence |
| Parcel Number | 0019B-0A-001.00 |
| Waterfront Features | Paddlesport Launch Site - Community,Pier - Community |
| Community Features | Fifty Five and Older,Clubhouse,Dog Park,Fitness Center,Golf,Hot Tub,Indoor Pool,Outdoor Pool,Picnic Area,Sidewalks,Tennis Court(s),Walking Trails |
| Assoc Fee Paid Per | Monthly |
| County | Lancaster |
| New Construction | No |
| Property Type | Residential |
| HOA | Yes |
| Subdivision Name | Sun City Carolina Lakes |
| Garage Y/N | Yes |
| Full Baths | 2 |
| Directions | From I-485 south of Charlotte,take Exit 61 (Johnston Rd / Hwy 521) south. Go approximately 9 miles to the Sun City Carolina Lakes entrance (Del Webb Blvd). Right onto Del Webb Blvd,take to end,left o |
| High School | Unspecified |
| City | Indian Land |
| Association Name | Carolina Lakes Homeowners Association |
| Senior Community Y/N | Yes |
| Lot Size Units | Acres |
| Carport Y/N | No |
| Elementary School | Unspecified |
| Middle/Junior High School | Unspecified |
| Additional Parcels Y/N | No |
| Builder Name | Pulte |
| Standard Status | Active |
| CAR_HOASubjectTo | Required |
| Construction Type | Site Built |
| Restrictions | Architectural Review,Subdivision |
| Tax Assessed Value | 212800 |
Interior Features
| Interior Amenities | Attic Stairs Pulldown,Built-in Features,Cable Prewire,Open Floorplan,Walk-In Closet(s) |
|---|---|
| Flooring | Hardwood,Tile |
| Fireplace Features | Great Room,Gas Log |
| Basement (Y/N) | No |
| Window Features | Insulated Window(s) |
| Fireplace Y/N | Yes |
| Above Grade Finished Area | 1414 |
| Laundry Features | Laundry Closet,Main Level |
| Total Bedrooms | 2 |
| Total Baths | 2 |
| SqFt Main | 1414 |
| Bedroom | 2 |
Exterior Features
| Exterior Amenities | Lawn Maintenance |
|---|---|
| Fencing | Back Yard,Fenced |
| Parking Features | Driveway,Attached Garage,Garage Door Opener,Keypad Entry |
| Lot Features | Level |
| Water Source | County Water |
| Lot Size Area | 0.12 |
| Foundation Details | Slab |
| Road Surface Type | Concrete |
| Door Features | French Doors,Sliding Doors |
| Builder Model | Pine Spring |
| Road Responsibility | Publicly Maintained Road |
| Main Level Garage YN | Yes |
Amenities
- Foreclosure
- Views
- Short Sale
- New Construction
- Adult 55+
- Lease To Own
- No HOA Fees
- Furnished
- Primary On Main
- Air Conditioning
- Seller Finance
- Green
- Fixer Upper
- Horse
- Golf
- Fireplace
- Deck
- Garage
- Basement
- Pool
Property vs Single Family Average in 29707
Price
Year Built
Visits

